What Insulation Actually Does
Heat moves naturally from warmer areas to cooler ones. In winter, that means heat tries to escape your home; in summer, heat pushes inward. Insulation works by slowing that movement, giving your heating and cooling systems less work to do.
Insulation does this by trapping pockets of air (or another gas) within its material. Trapped air is a poor conductor of heat, so the more effectively a material can hold those pockets, the slower heat travels through it.
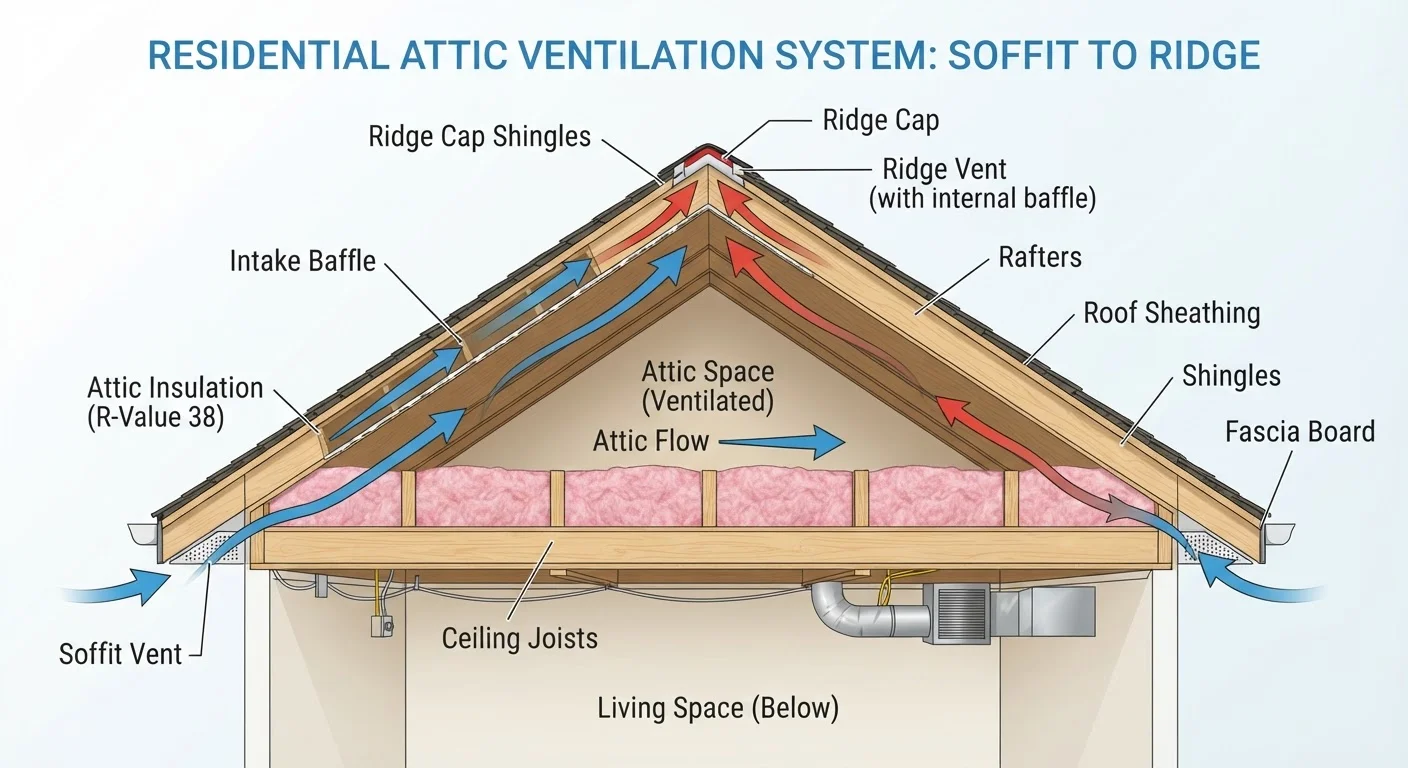
It's worth noting what insulation does not do: it doesn't generate heat, and it doesn't seal air leaks on its own. Drafts around windows, doors, and electrical outlets are air-sealing problems, not insulation problems - though the two often need to be addressed together for best results. A well-insulated home also tends to be quieter and can resist moisture-related damage when installed correctly alongside proper ventilation. For more on how your home's systems interact, see our guide to attic ventilation.
Understanding R-Values
R-value is the single most important number in insulation shopping. It stands for thermal resistance - how well a material resists heat flow. A higher R-value means better insulating performance per inch of thickness.
R-Value
A number that measures how well insulation resists heat flow. Higher R-values mean the material slows heat transfer more effectively.
Thermal bridging
When a conductive material (like a wood stud or metal framing) bypasses insulation, allowing heat to flow around it rather than through the insulated cavity.
Vapor retarder
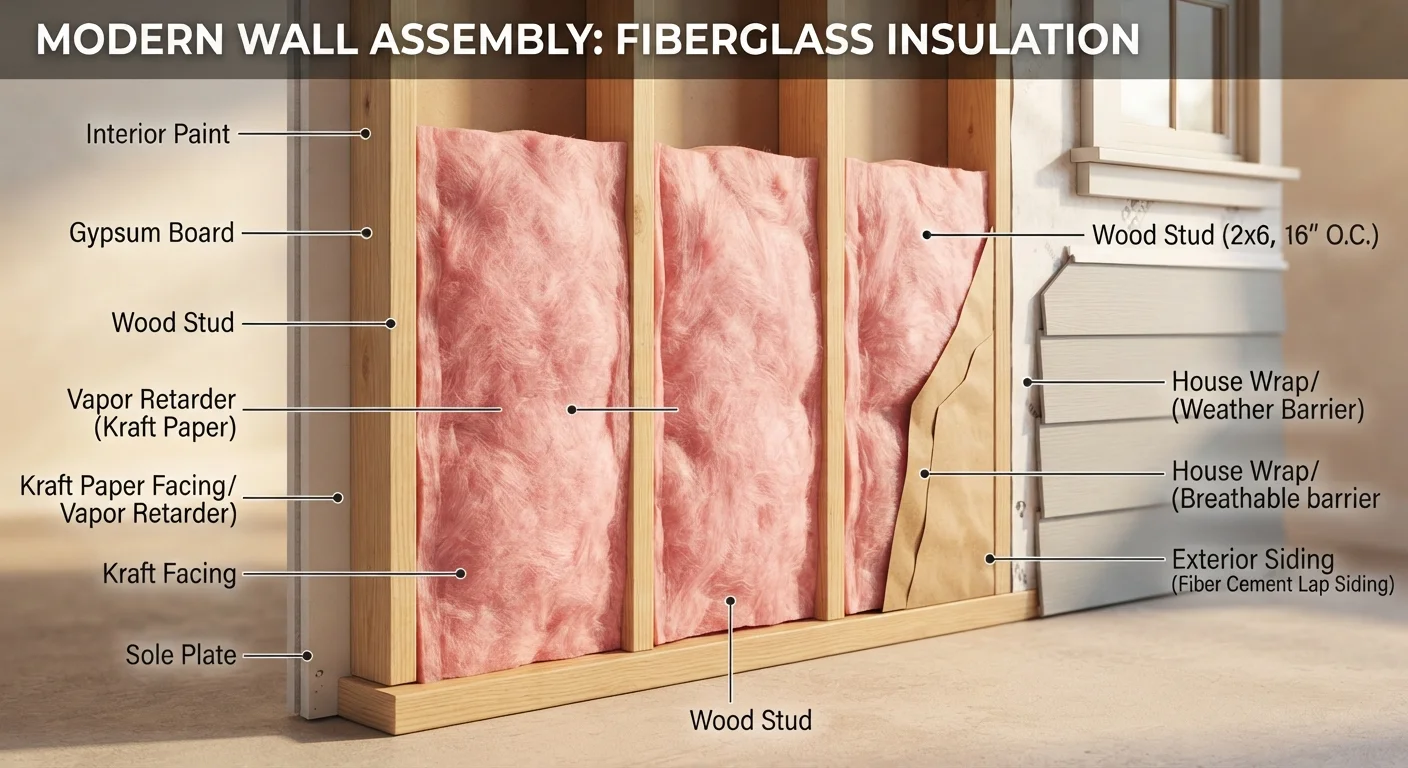
A material (often plastic sheeting or foil facing) that slows the movement of moisture through walls and floors, helping to prevent condensation inside the structure.
Climate zone
A geographic classification used by the U.S. Department of Energy to group regions with similar heating and cooling demands, which determines recommended R-value targets.
Air sealing
The process of closing gaps, cracks, and penetrations in a home's envelope to stop uncontrolled airflow - a separate task from insulation but often done at the same time.
Conditioned space
Any part of your home that is heated or cooled by your HVAC system, as opposed to unconditioned spaces like unfinished garages or vented crawl spaces.
R-values are additive: if you have R-19 in your wall cavity and add R-13 on the interior, the combined value is R-32. This matters when upgrading existing insulation rather than starting from scratch.
The U.S. Department of Energy divides the country into climate zones (1 through 8), and each zone has recommended minimum R-values for different parts of the home. A home in Minnesota will need significantly higher R-values than one in central Florida. Look up your zone on the DOE's energy efficiency resources to find the right target for your region.
R-Value targets are minimums, not ceilings
Building codes specify minimum R-values, but exceeding them is often worthwhile in extreme climates or older, leaky homes. Adding insulation beyond the minimum has diminishing returns - the first few inches deliver the biggest performance gains. Balancing cost against marginal benefit is worth discussing with an energy professional.
Keep in mind that R-value per inch varies by material type. Spray foam can achieve a higher R-value in a thinner layer than fiberglass batts, which matters when wall or ceiling depth is limited.
Common Insulation Types Explained
There is no single best insulation material - each has trade-offs in cost, R-value per inch, ease of installation, and appropriate use cases.
Fiberglass Batts
The most recognizable type: pre-cut rectangular panels made from spun glass fibers. They fit between standard wall studs and floor joists. Batts are widely available, relatively easy for DIYers to handle, and come in faced (with a paper or foil vapor retarder) or unfaced versions. R-value typically ranges from R-11 to R-21 for standard thicknesses.
Blown-In (Loose-Fill) Insulation
Cellulose (made from recycled paper) and fiberglass are both available in loose-fill form, blown into place using a hose and machine. Blown-in insulation excels at filling irregular spaces, existing wall cavities without demolition, and attic floors. Cellulose has a slight edge in air resistance and is considered more environmentally friendly due to its recycled content.
Spray Polyurethane Foam
Spray foam expands after application, filling gaps and bonding to surfaces. Open-cell foam is lighter and less expensive but has a lower R-value per inch. Closed-cell foam is denser, provides a higher R-value (around R-6 per inch), and also acts as a vapor barrier. Spray foam installation involves chemicals that require professional handling in most situations.
Rigid Foam Boards
Rigid panels of polystyrene or polyisocyanurate are used on exterior walls, under slabs, and in basement walls. They provide good R-value per inch and are moisture-resistant, making them useful in areas where batts would absorb water.
Match the material to the location
Before choosing an insulation type, consider the space's moisture exposure, accessibility, and depth constraints. Fiberglass batts work well in open, dry wall cavities, while spray foam or rigid boards are better choices anywhere moisture is a concern. Picking the right material for the location matters more than chasing the highest R-value per inch.
Where Insulation Goes in Your Home
Different parts of your home have different insulation needs, and the appropriate type often depends on the location.
- Attic: The highest-priority area in most homes. Heat rises, and an under-insulated attic floor allows a significant amount of conditioned air to escape. Blown-in cellulose or fiberglass on the attic floor is common. The DOE recommends R-38 to R-60 for most U.S. climate zones.
- Exterior walls: Batts or blown-in material fill wall cavities. Retrofitting existing walls typically requires blown-in insulation through small drilled holes, later patched.
- Floors over unconditioned spaces: Floors above garages or crawl spaces need insulation to prevent cold floors and heat loss. Batts installed between floor joists or rigid foam boards are both used here.
- Basement walls and crawl spaces: Rigid foam or spray foam is often preferred here due to moisture exposure. A vapor barrier is typically part of this assembly.
- Rim joists: The framing at the top of your foundation walls is a major source of heat loss and air infiltration. Spray foam or cut-and-cobble rigid foam is commonly used to seal and insulate this area.
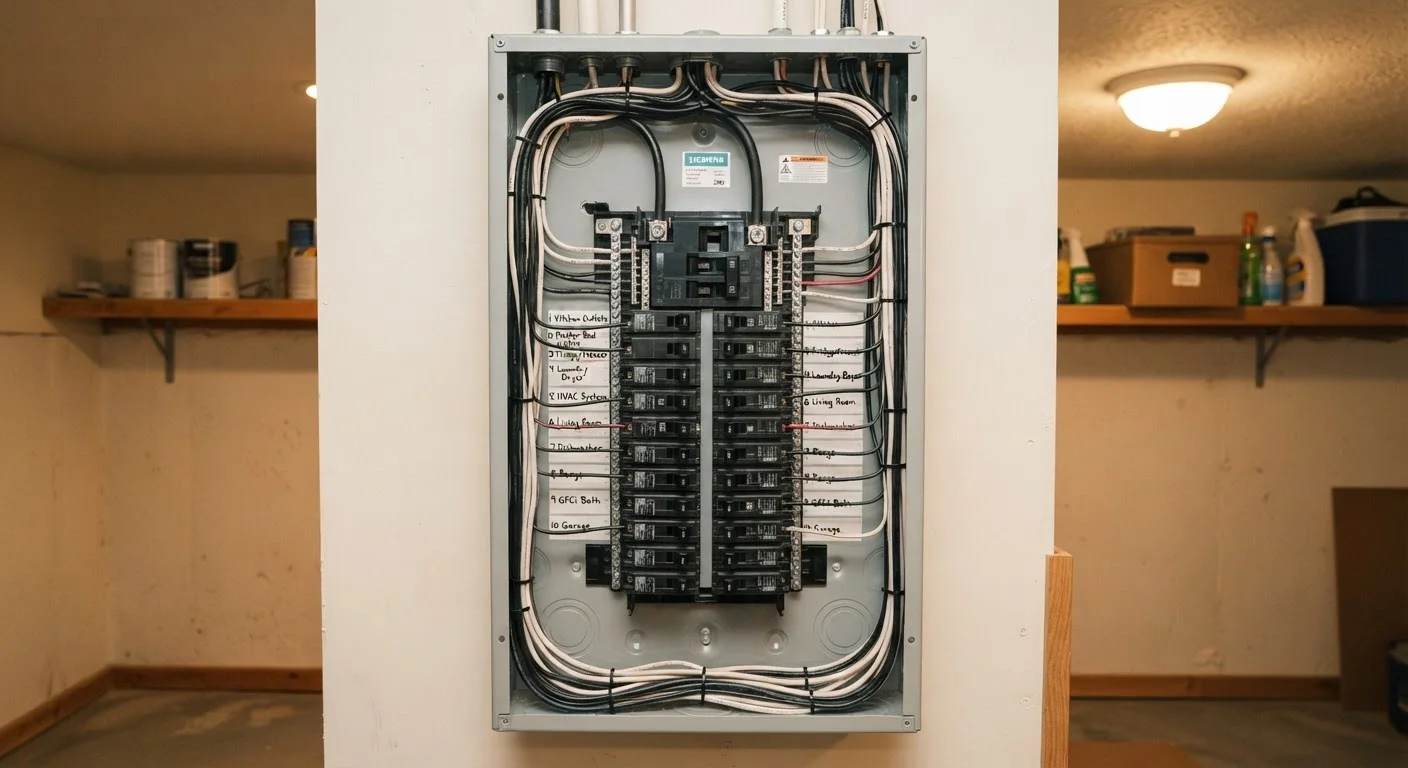
Understanding how these zones interact is part of treating your home as a complete system. Just as understanding your home's electrical system helps you make safer decisions, knowing your insulation map helps you prioritize where effort will have the most impact.
DIY vs. Professional Installation
Not all insulation work is equal in terms of complexity or risk. Here's a practical breakdown:
Reasonable for confident DIYers
- Adding unfaced fiberglass or blown-in batts to an open attic floor (with proper PPE: gloves, goggles, N95 mask, long sleeves)
- Installing rigid foam in a basement that is already dry and prepped
- Cutting and fitting batts in accessible floor joist bays
Best left to licensed professionals
- Spray foam application - chemicals require proper equipment and ventilation
- Any work near electrical wiring, panels, or junction boxes - see our home electrical basics guide for context on why electrical proximity matters
- Insulating a roof deck or cathedral ceiling, which requires precise sequencing with ventilation channels
- Any work requiring permits in your municipality - check with your local building department
Safety gear is non-negotiable
Fiberglass and mineral wool fibers can irritate skin, eyes, and lungs. Always wear an N95 or better respirator, safety glasses, gloves, and long sleeves when handling these materials. Blown-in insulation raises airborne dust significantly - a properly rated dust mask is essential, not optional.
When in doubt, an energy auditor or insulation contractor can assess your home and recommend a prioritized plan. Many utility companies offer subsidized or free energy audits, which is a useful starting point before committing to any project.