How Attic Ventilation Actually Works
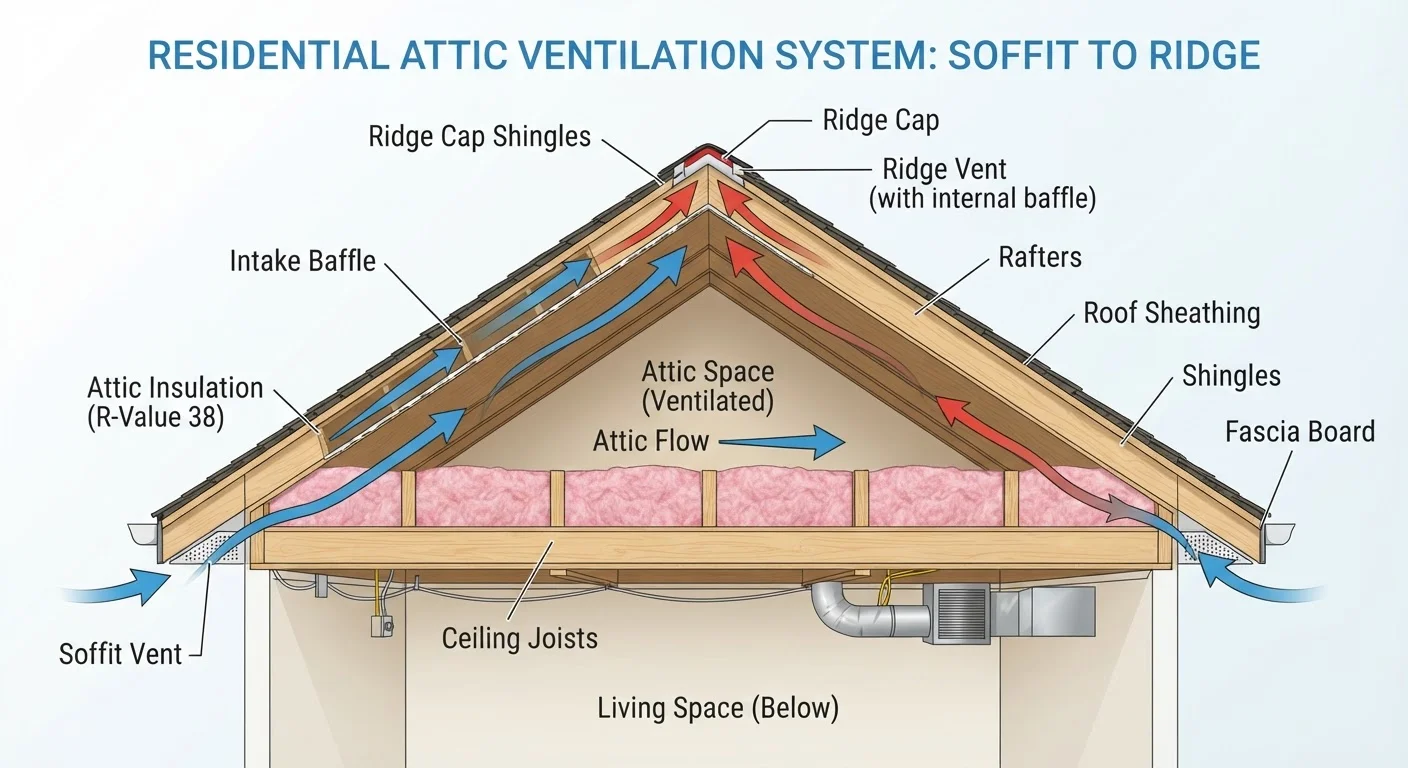
Your attic ventilation system operates on a simple principle: air flows from lower openings to higher ones, driven by the natural tendency of warm air to rise. Intake vents - typically soffit or eave vents positioned along the lowest edge of the roof - draw in cooler outside air. That air travels upward across the underside of the roof deck and exits through exhaust vents positioned near the peak, such as ridge vents, gable vents, or box vents.
This continuous movement of air serves two purposes simultaneously. In summer, it flushes out extreme heat that would otherwise bake your attic to temperatures well above 130°F on a hot day. In winter, it keeps the attic cold, which prevents the warm-to-cold-to-warm temperature swings that trigger moisture problems and ice dams.
For the system to function correctly, intake and exhaust vents must be balanced. An attic with plenty of ridge vent but blocked or missing soffit vents will not draw fresh air effectively. Conversely, too many intake openings and too few exhaust points can create back-drafting in some conditions. Building codes use the ratio of net free ventilating area to attic floor space as the baseline standard.
Ventilation Requirements Vary by Climate
The basic 1:150 or 1:300 vent ratio is a minimum standard, not a universal optimum. Homes in high-humidity climates, very cold regions, or with complex roof geometries may benefit from a higher ventilation rate or a more targeted vent layout. Local building departments and energy codes may also have requirements that differ from the model code baseline - always verify what applies to your specific location.
What Happens When Ventilation Fails
Ignoring attic ventilation is one of those deferred-maintenance decisions that compounds quietly over time. The consequences fall into two broad categories: heat damage and moisture damage.
Heat-Related Problems
During summer, an unventilated attic can reach temperatures that literally bake roofing materials from the inside out. Asphalt shingles are rated to withstand heat from above, not prolonged elevated temperatures from below. This accelerates the loss of granules and shortens the effective lifespan of your roof. The heat also radiates into living spaces, increasing cooling costs.
Moisture-Related Problems
Everyday household activities - cooking, bathing, breathing - generate water vapor that rises toward the attic. If attic air is stagnant, that moisture condenses on the cold roof deck and rafters in winter, encouraging mold growth and wood rot. Over seasons, this can compromise the structural integrity of the roof framing itself. In cold climates, excess heat escaping through a poorly insulated, poorly ventilated attic melts snow on the roof; when that meltwater reaches the cold eaves, it refreezes into ice dams that can force water up under shingles and into the home.
See our seasonal home maintenance checklist to learn when to inspect your attic as part of a regular routine.
Check Soffit Vents During Inspections
Soffit vents are frequently blocked by insulation pushed into the eaves during installation or by debris such as bird nests. During any attic inspection, shine a flashlight along the eave line to confirm light is visible through each vent opening. If vents are blocked by insulation, rafter baffles can be installed to restore the airflow channel without removing existing insulation.
Signs Your Attic May Have a Ventilation Problem
You don't need specialized tools to spot the most common warning signs. Do a visual inspection of your attic at least once a year, ideally before winter and again in early spring.
- Extreme heat in summer: If your attic is noticeably hotter than the outdoor temperature and heat lingers well into the evening, airflow is insufficient.
- Frost or condensation in winter: Frost on the underside of the roof deck or on rafters is a direct sign that warm, moist air is reaching the attic and freezing there.
- Staining or dark streaks on rafters: These indicate past or ongoing moisture accumulation, which can lead to mold and wood decay.
- Ice dams along the eaves: Thick ridges of ice forming at the roof's edge after snowfall suggest uneven roof deck temperatures caused by escaping heat and poor ventilation.
- Peeling paint or bubbling on the home's exterior near eaves: Moisture migrating outward through the structure is often linked to attic condensation issues.
- Premature shingle aging: Granules in your gutters or curling shingles on a relatively young roof can indicate heat damage from below.
1:150
Minimum vent-to-floor-area ratio
The U.S. model building codes (IRC) specify at least 1 square foot of net free ventilating area per 150 square feet of attic floor space as a baseline requirement.
130°F+
Peak summer attic temperatures
Attic air temperatures in unventilated spaces can exceed 130°F on hot summer days, according to U.S. Department of Energy building science resources.
25%
Potential reduction in cooling load
The U.S. DOE notes that proper attic ventilation combined with adequate insulation can meaningfully reduce heat gain into living spaces, though outcomes vary by climate and construction.
Ventilation and Insulation: A Paired System
Attic ventilation and attic insulation are often discussed separately, but they function as a team. Insulation on the attic floor slows heat transfer between your living space and the attic. Ventilation then manages whatever heat and moisture does reach the attic. Improving one without the other limits how effective either can be.
One critical detail: insulation must never block soffit vents. Batt or blown-in insulation installed too close to the eaves can completely seal off intake vents, making even a well-designed vent system useless. Rafter baffles - simple channeling installed between rafters before insulation goes in - maintain an airflow path from the soffit to the attic space regardless of insulation depth.
For a deeper understanding of how insulation types and R-values interact with your home's thermal envelope, see our guide: Insulation for Beginners.
If you suspect your attic ventilation is inadequate, a licensed roofing contractor or certified home energy auditor can assess both the vent configuration and the insulation coverage and recommend adjustments specific to your climate and home design. Work involving structural components, roofing materials, or significant modifications to your home's thermal envelope is typically best handled by a qualified professional.