Why Small Bathrooms Demand Smarter Thinking
A small bathroom isn't just a storage challenge - it's a layout puzzle. When every square foot counts, the decisions you make about where things go, what stays, and how surfaces are used have an outsized impact on daily function. The good news is that most small bathrooms have significant untapped potential: unused vertical space, underperforming corners, and missed opportunities above and behind doors.
Whether you're a homeowner planning a modest refresh or a renter working within strict modification limits, the strategies below are drawn from practical space-planning principles rather than expensive renovations. For a broader starting point on room-by-room organization, see our beginner's guide to home organization. This article focuses specifically on what works inside the bathroom itself.
Go Vertical With Wall-Mounted Shelving
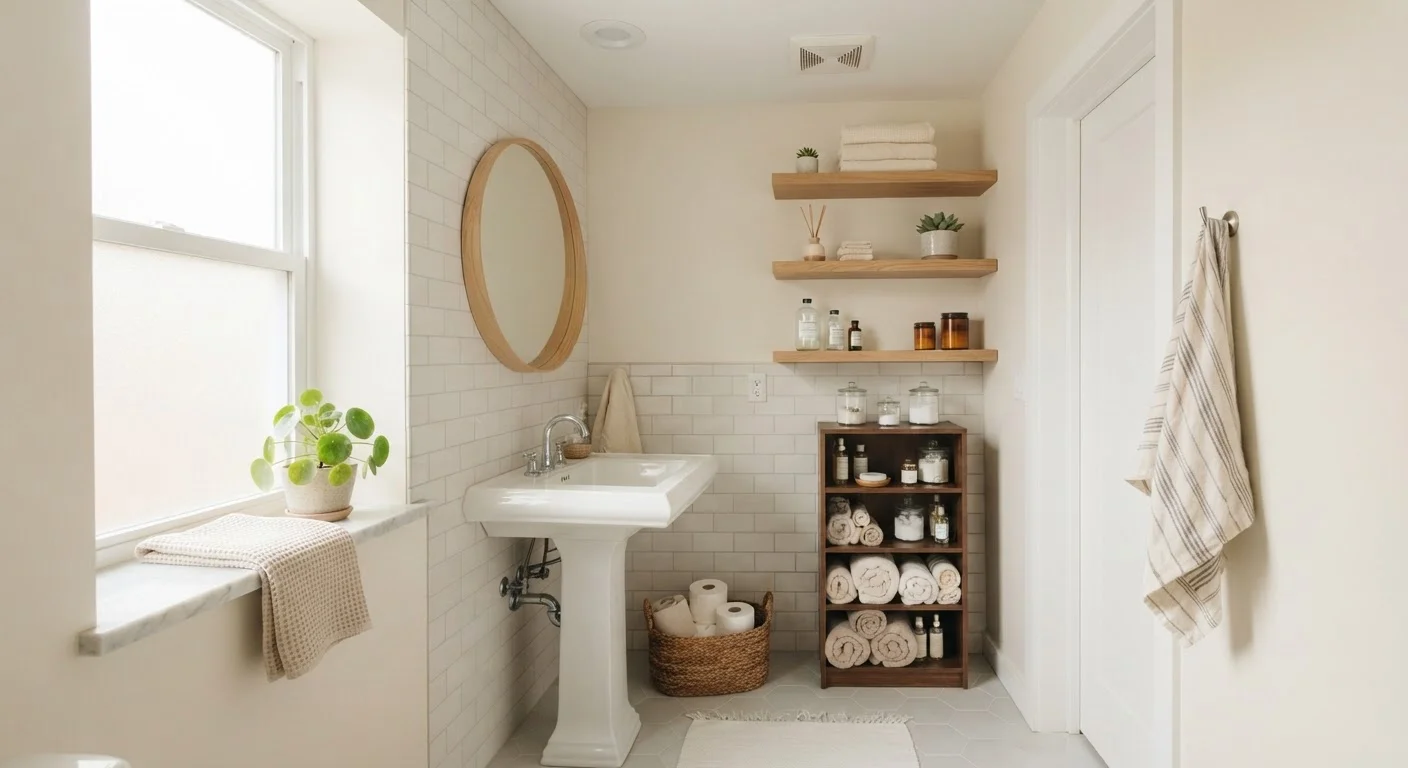
Most bathrooms have several feet of blank wall space between the highest fixture and the ceiling that goes entirely unused. Wall-mounted shelves in this zone - whether open shelves for towels and baskets or closed cabinets for medicines and personal care items - can dramatically increase storage capacity without touching the floor footprint.
For renters, floating shelf systems that use large-format adhesive anchors or tension-mounted poles between floor and ceiling offer strong load capacity without drilling. Homeowners have more flexibility with anchored shelving directly into studs, which can support heavier items like stacked towels or a small basket collection.
The stretch of wall above fixtures is some of the most overlooked real estate in any bathroom.
Recessed Niches Turn Dead Space Into Storage
A recessed niche - a shelf built into the wall cavity between studs - adds usable storage depth without protruding into the room at all. These are most commonly installed in shower walls to hold soap and shampoo, but they work equally well on any interior bathroom wall to store rolled towels, small toiletries, or a decorative plant.
Installing a niche between existing studs is a project that typically requires opening drywall, and any work that involves cutting into walls near plumbing or electrical lines should be assessed by a qualified contractor first. Always verify local permit requirements before beginning structural modifications, as these vary by jurisdiction.
A recessed niche adds storage depth without claiming a single inch of room width.
Replace a Bulky Vanity With a Pedestal Sink - or Vice Versa
This is one of the highest-impact layout decisions in a small bathroom. A pedestal sink opens up the floor visually and physically, making the room feel less cramped - but it sacrifices all under-sink cabinet storage. A vanity with an integrated cabinet does the opposite: it hides plumbing, provides enclosed storage for cleaning supplies and spare toiletries, but fills the footprint more heavily.
The right choice depends on what you already store under the sink and whether you can relocate that storage elsewhere. If wall shelving and over-toilet units can absorb most of what lives under the vanity, a pedestal or wall-hung sink may open the room dramatically.
Whether you gain floor space or cabinet space depends on what you need more.
Use Over-the-Toilet and Over-Door Space
The wall above the toilet is one of the most consistently underused vertical zones in bathrooms. Freestanding tower units that straddle a standard toilet are widely available and require no installation - they simply stand on the floor and rise above the tank. For a more permanent option, two wall-mounted shelves positioned above toilet height achieve the same effect with less bulk.
Over-door organizers - fabric or wire racks that hook over the top of a door - are equally useful. They're invisible when the door is open, require no tools, and can hold anything from spare toiletry stock to hair tools or cleaning supplies.
The wall above the toilet and the back of the door are two reliable storage zones most bathrooms ignore entirely.
Mirrors and Color Do Real Layout Work
A large mirror - particularly one that spans most of a wall - creates a genuine sense of doubled depth without changing any dimensions. This isn't a design trick for appearances alone; the perception of more space reduces the psychological friction that makes a cramped bathroom feel stressful to use in the morning.
Similarly, keeping wall and fixture colors in a consistent, light palette (whites, soft grays, pale greiges) helps the room read as a unified whole rather than a series of competing surfaces. Dark accent colors work better confined to small zones - a single wall, the inside of a niche - rather than applied broadly.
A large mirror and a cohesive light palette are among the most cost-effective ways to expand how a bathroom feels.
Declutter Before You Optimize
No storage system works well if it's filled with items that don't belong in the bathroom. Expired medications, duplicate toiletries, half-empty products that never get used, and accessories from routines you no longer follow all take up space that functional storage could occupy. A thorough declutter pass - moving items to the correct room, discarding what's expired or unused - typically reveals that the existing storage capacity is more adequate than it appeared.
This principle applies across the whole home. The Home Organization hub covers the broader habit-building side of maintaining clear, functional spaces in every room, not just the bathroom.
Decluttering before adding storage often reveals that you already have enough space - just filled with the wrong things.
Tension Rods Create Instant Interior Organizers
A tension rod installed inside a cabinet under the sink can hold a second row of spray bottles - suspended upside down by their trigger handles - effectively doubling the storage capacity of that lower cabinet without any permanent hardware. The same tension rod principle works inside closets, in the shower, and across a tub alcove to hold baskets or curtain-hung organizers.
This approach is especially valuable for renters who cannot install permanent fixtures. Tension rods are inexpensive, adjustable, leave no damage, and can be reconfigured as needs change. They're among the most flexible tools in a small-bathroom toolkit.
A single tension rod inside a cabinet can effectively double the usable storage height in that space.
Putting It All Together
The most effective small-bathroom transformations usually combine a few of these strategies rather than relying on any single fix. Start by mapping where clutter naturally collects - the counter, the edge of the tub, the floor near the door - and work backward to design a storage solution for each. If you share the space with others, the guide to organizing shared spaces offers useful frameworks for building systems that more than one person will actually maintain.
Small bathrooms in apartments and compact homes are part of a wider organization challenge. The principles here connect directly to the strategies covered in our small-space living storage guide, which addresses storage across an entire compact home.
Start With One Zone at a Time
Trying to overhaul an entire bathroom at once can feel overwhelming and lead to stalled projects. Instead, pick one problem area - the counter, the cabinet under the sink, the shower caddy - and solve that completely before moving on. Small, finished improvements accumulate into a genuinely transformed space over a few weeks without requiring a large time or budget commitment all at once.
The goal isn't a showroom bathroom - it's one that works smoothly every morning without creating friction or mess. Even modest, low-cost changes to layout and storage can meaningfully improve how a small bathroom feels to use day to day.